
894 Discovery Bay Drive,Shell Knob, MO 65747
Shell Knob, MO 65747




Description
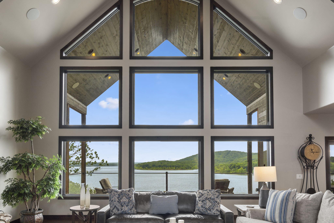
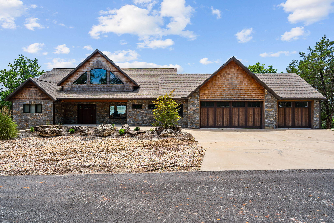
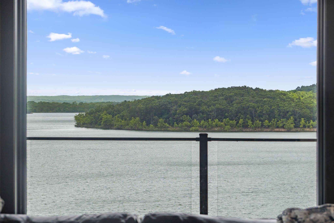
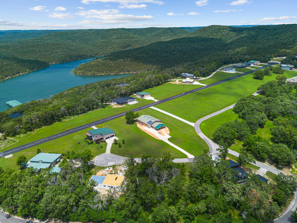
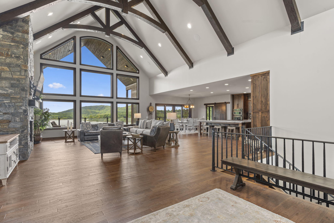
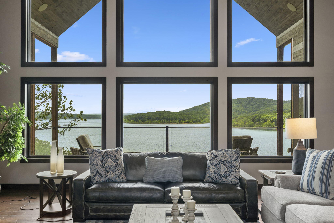
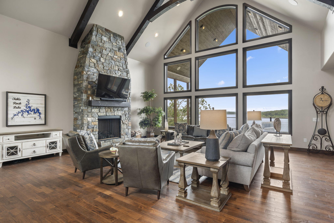
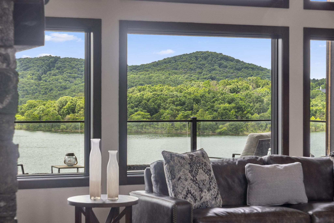
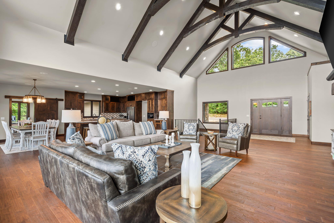
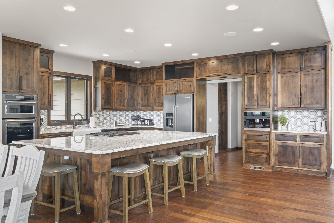
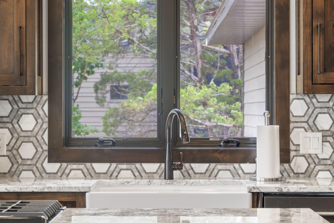
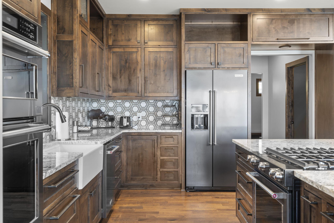
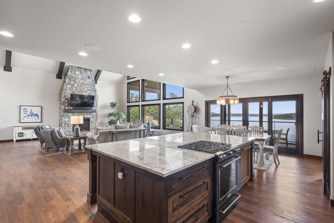
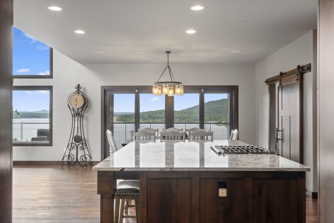
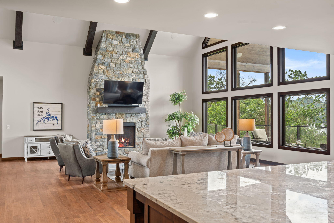
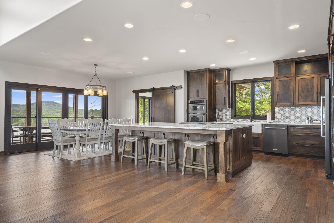
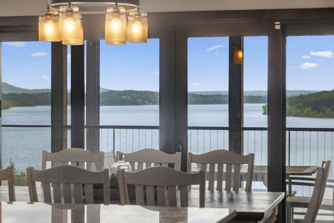
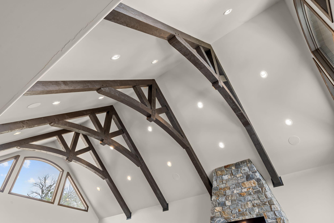
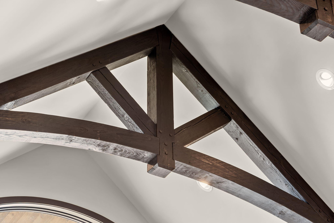
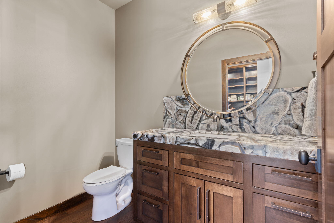
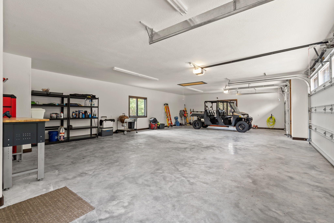
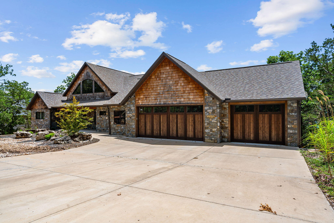
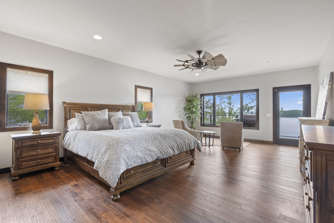
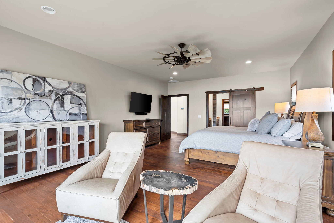
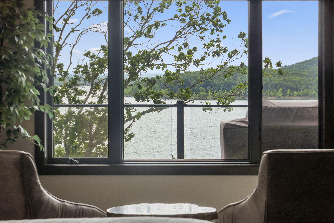
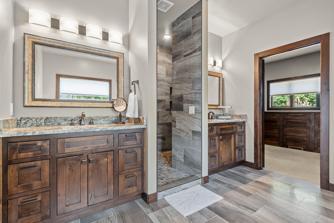
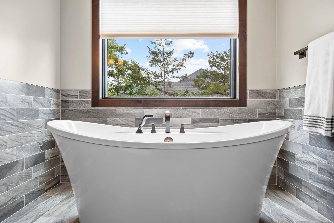
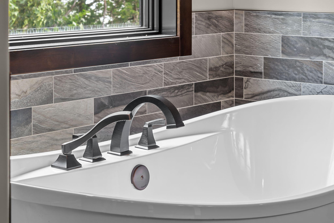
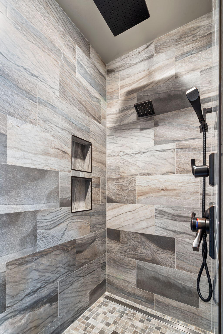
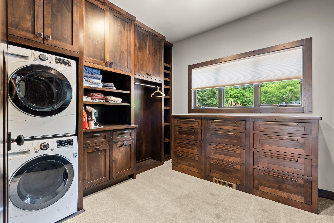
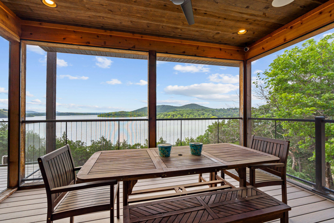
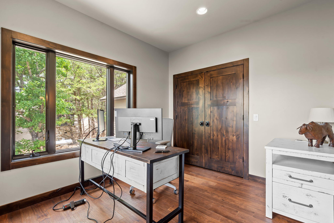
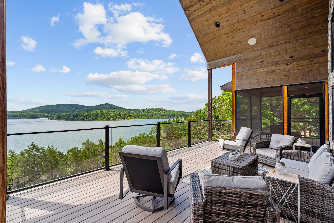
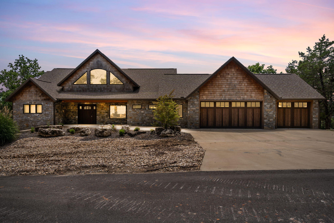
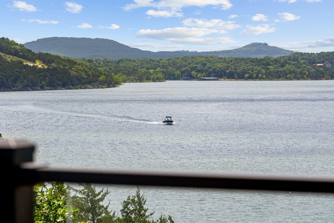
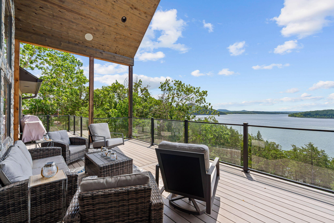
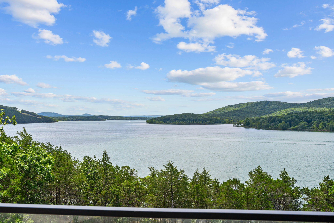
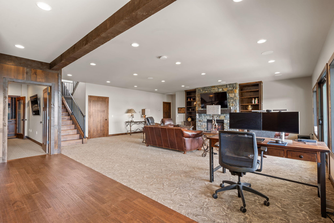
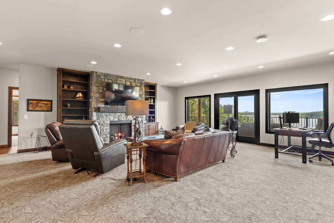
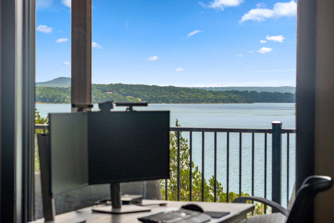
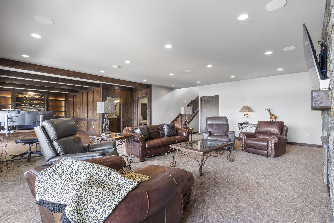
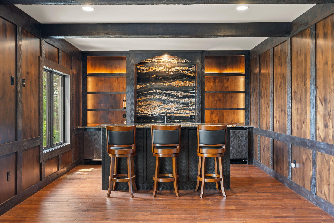
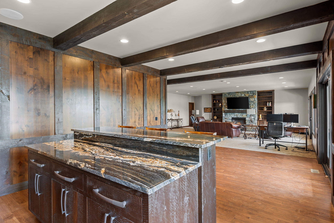
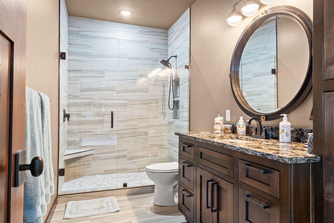
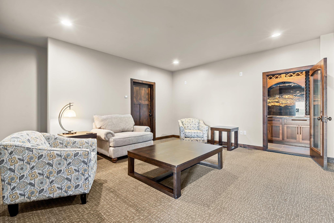
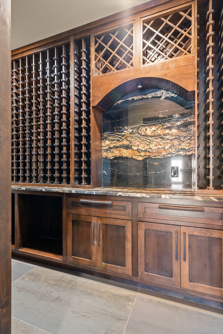
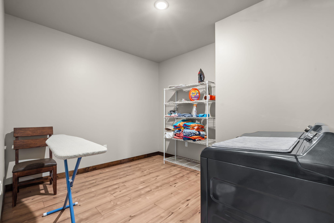
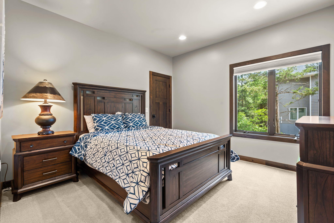
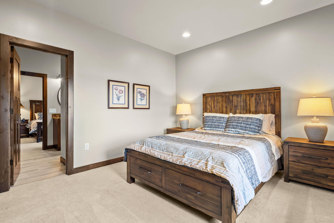
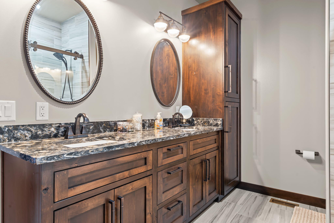
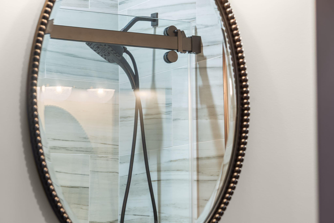
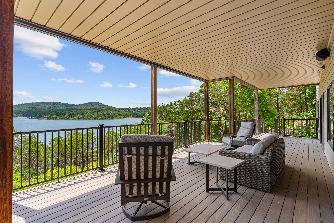
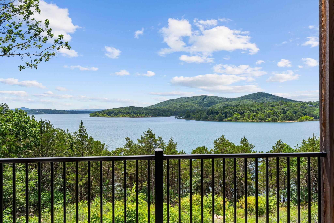
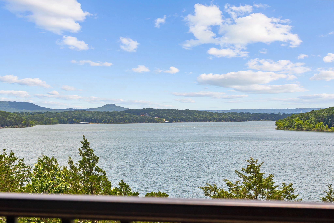
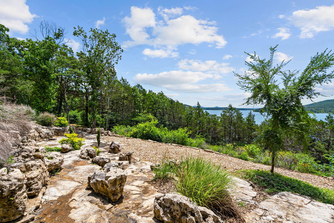
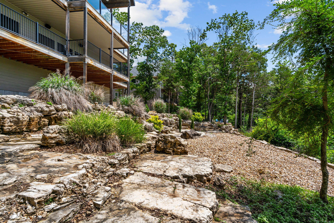
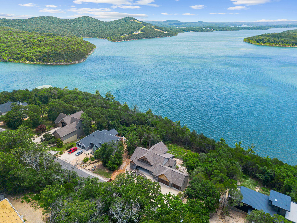
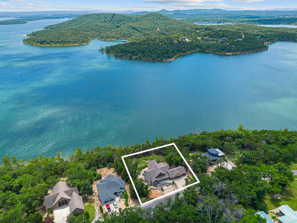
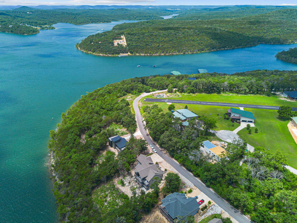
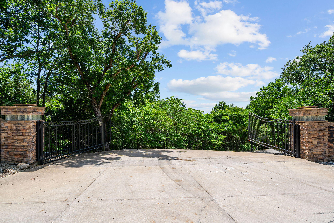
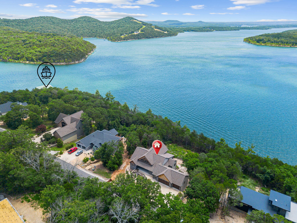
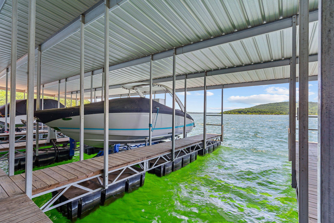
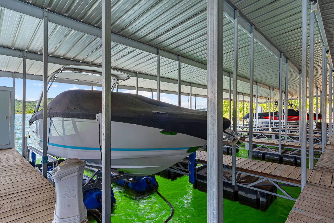
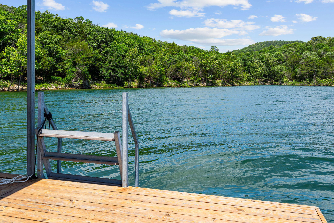
Prepare to be amazed by this premier custom-built lakefront masterpiece offering breathtaking, unobstructed views of Table Rock Lake and the Ozark Mountains. Walls of windows fill the home with natural light and frame the spectacular scenery from nearly every room. Located in an exclusive gated subdivision featuring a private airstrip, with two boat slips available just down the street, this property delivers the ultimate lake lifestyle. Designed for both everyday living and entertaining, the open-concept floor plan features two spacious living areas, each with its own fireplace, a massive kitchen island, KitchenAid stainless steel appliances, and a built-in Miele smart coffee station. The luxurious main-level owner's suite offers a private sitting area, spa-inspired bath with soaking tub and walk-in shower, plus direct access to laundry within the oversized walk-in closet. Additional highlights include a walk-in pantry, mudroom, hardwood floors, Andersen windows, whole-home generator, and exceptional craftsmanship throughout. The lower level is an entertainer's dream with a stunning granite wet bar, media room, and temperature-controlled wine storage. Step outside to enjoy extraordinary outdoor living spaces accented by unique natural rock formations and a firepit, all set against some of the most incredible lake and mountain views imaginable. Featuring 4 bedrooms, 3.5 baths, and countless custom upgrades, this truly one-of-a-kind property must be seen to be fully appreciated.
Details
| MLS # | 60326599 |
|---|---|
| Listing Type | For Sale |
| Style | House |
| Sub-Type | Resale |
| Status | Active |
| Year | 2021 |
| Days On Site | 75 |
| Listing Provided By | ReeceNichols -Kimberling City | Videla Lay |
Features
| Bed(s) | 4 |
|---|---|
| Bath(s) | 4 Total |
| SQ Feet | 5,460 |
| Basement | Y |
| Acreage | 0.95 |
| Water Front | Yes |
| Property View | Lake, Panoramic |
Interior
| Rooms Total | 0 |
|---|---|
| Cooling Yes / No | Yes |
| Cooling | Heat Pump, Zoned, Ceiling Fans |
Exterior
| Exterior Features | Rain Gutters, Water Access |
|---|---|
| Construction Materials | Fiber Cement, Hard Board Siding, Permastone |
| Lot Features | Lake/River/Creek/Spring, Water View, Landscaping, Lake Front, Easement/Restrictions, Lake View, Paved Frontage, Water Front |
Parking
| Garage Yes / No | Yes |
|---|---|
| Parking Features | Airstrip, Paved, Oversized, Gated, Garage Faces Front, Garage Door Opener, Driveway |
Taxes
| Property | 7346 |
|---|
Area Information
| State | MO |
|---|---|
| County | Stone |
| City | Shell Knob |
| Zip Code | 65747 |
| Community Name | Discovery Bay of Norwalk Ldg |
| School District | Shell Knob |
| Elementary School | Shell Knob |
| High School | Shell Knob |
| Listing VS Median (in Discovery Bay of Norwalk Ldg) | |
Price: $1,990,000 low | high Med: $1,394,500 sqft: 5,460 low | high Med: 3,718 $ / sqft: $364 low | high Med: $384 On site: 75 low | high Med: 67 | |
Request a showing
Request a showing
Contact
Learn More About This Property

| State | MO |
|---|---|
| County | Stone |
| City | Shell Knob |
| Zip Code | 65747 |
| Community Name | Discovery Bay of Norwalk Ldg |
| School District | Shell Knob |
| Elementary School | Shell Knob |
| High School | Shell Knob |
| Listing VS Median (in Discovery Bay of Norwalk Ldg) | |
Price: $1,990,000 low | high Med: $1,394,500 sqft: 5,460 low | high Med: 3,718 $ / sqft: $364 low | high Med: $384 On site: 75 low | high Med: 67 | |