
 New Listing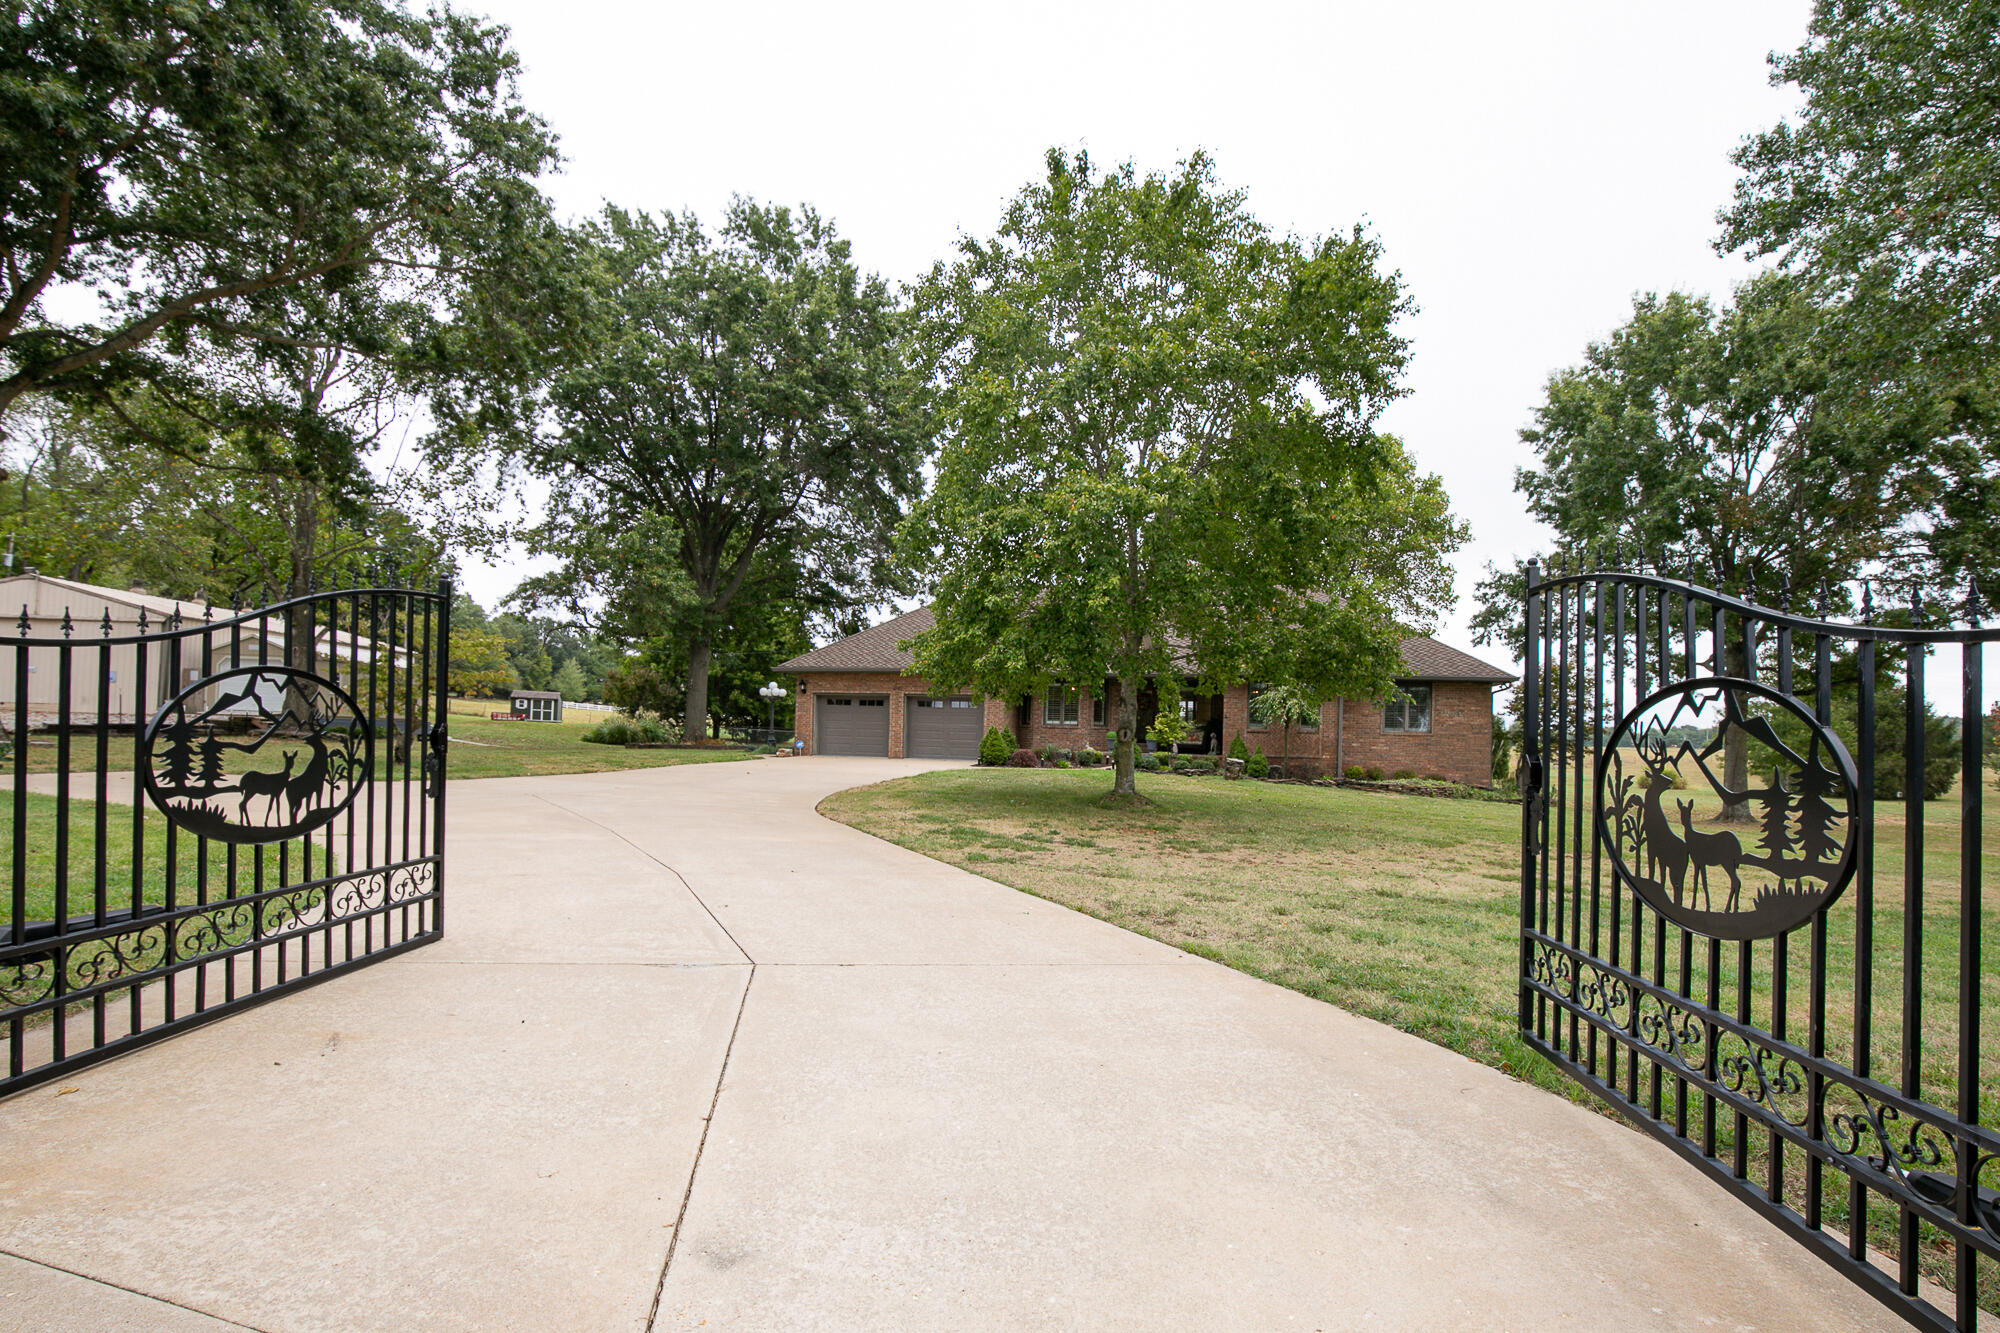
4181 East Farm Road 164,Springfield, MO 65809
Springfield, MO 65809


Description
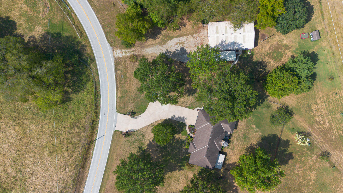
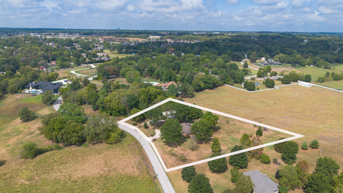
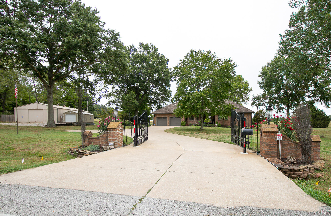
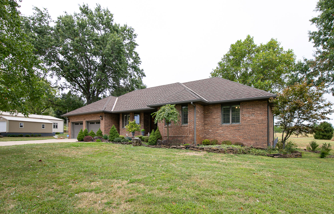
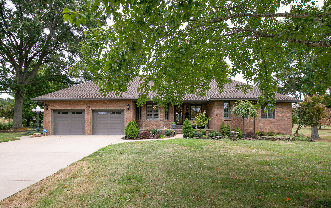
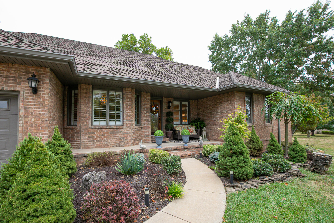
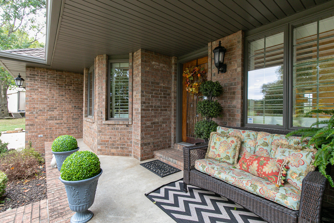
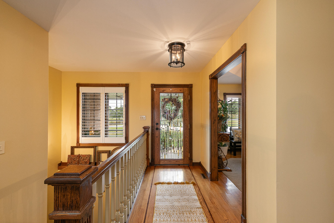
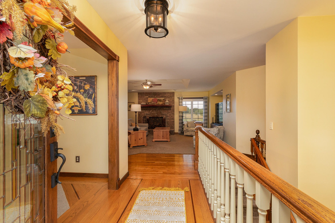
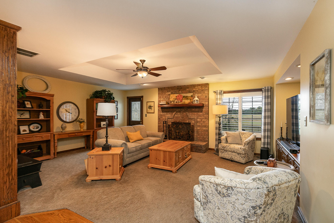
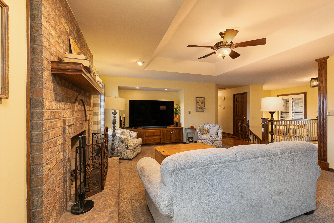
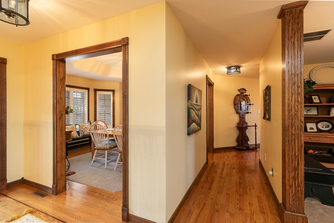
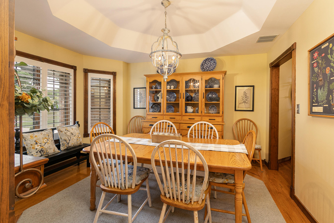
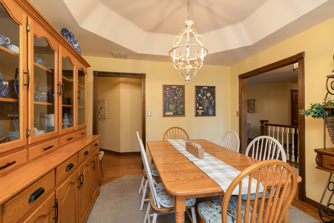
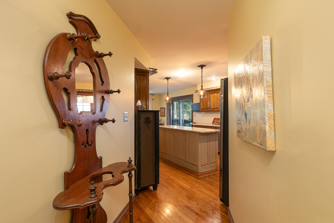
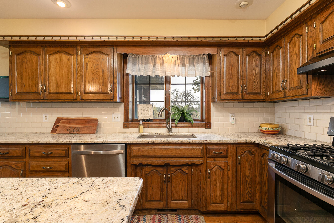
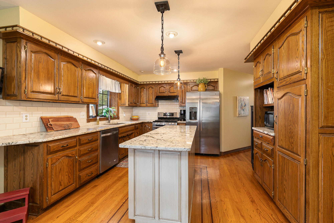
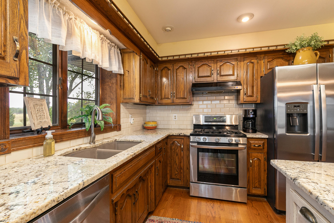
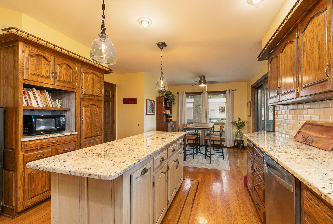
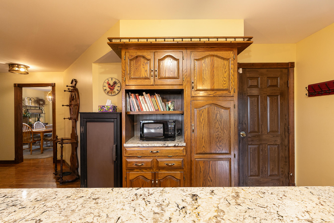
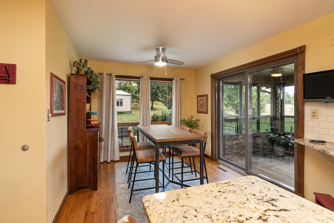
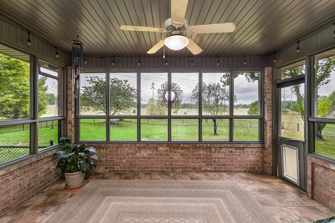
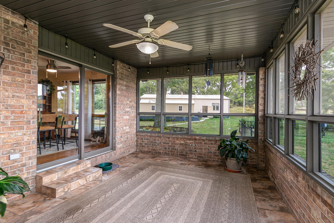
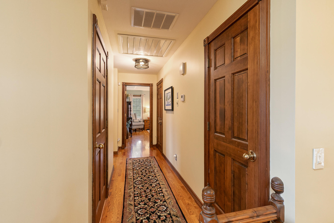
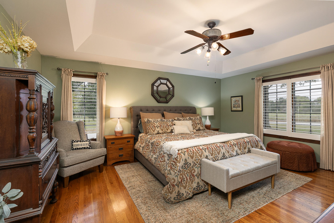
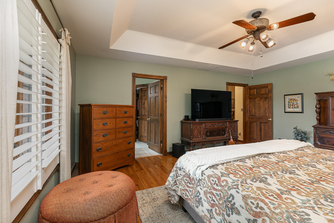
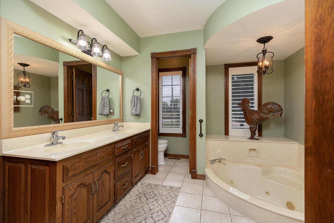
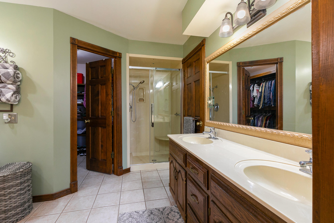
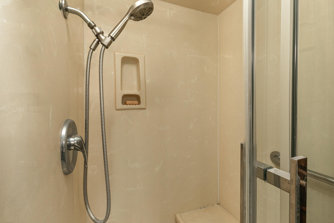
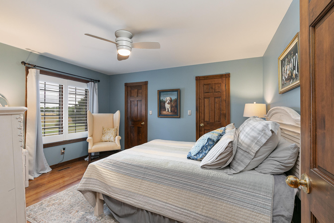
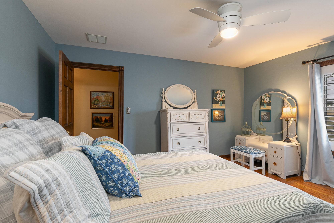
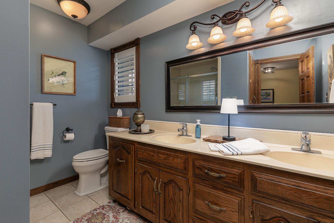
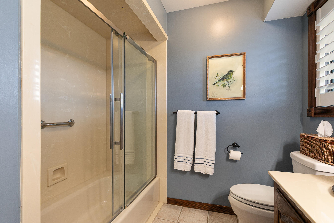
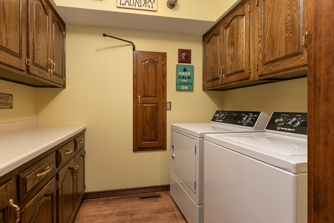
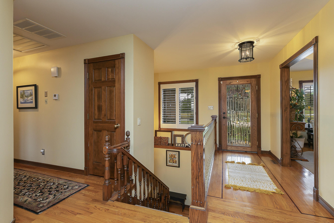
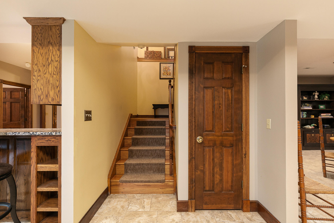
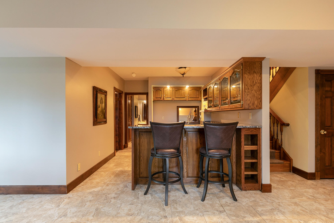
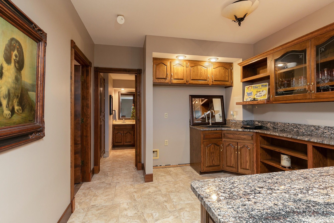
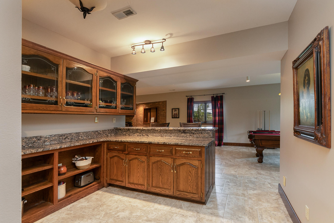
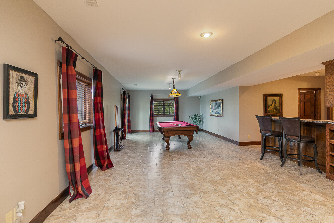
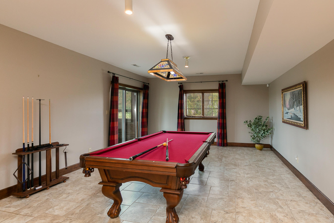
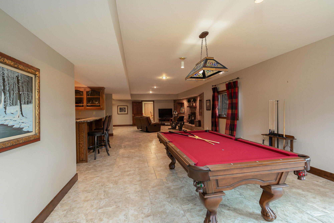
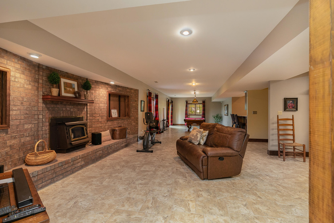
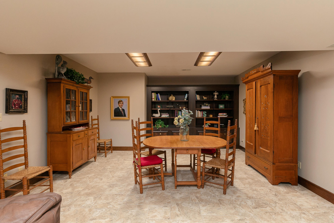
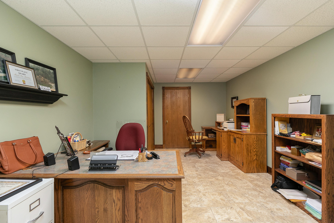
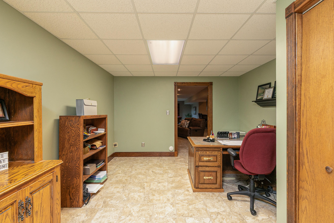
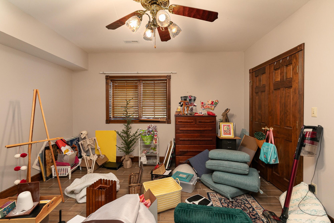
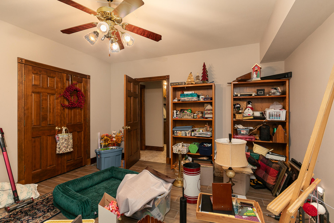
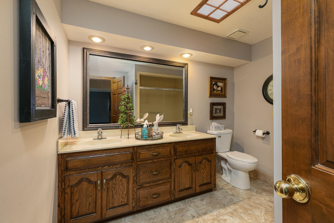
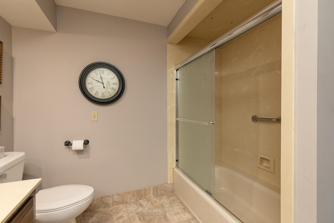
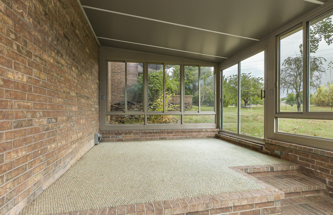
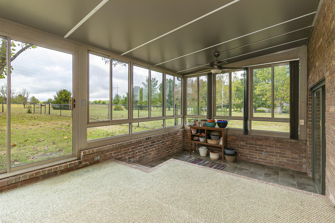
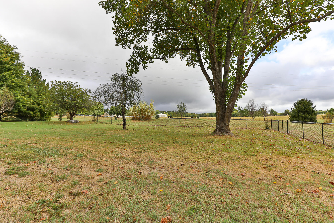
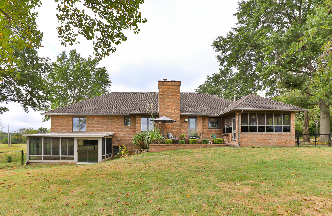
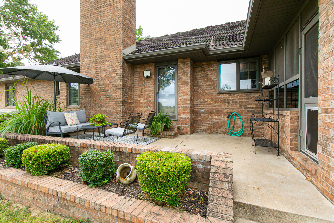
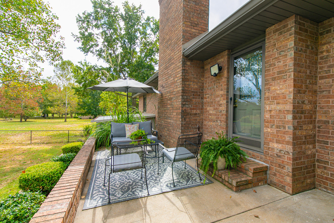
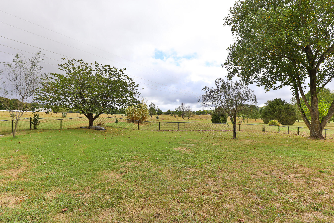
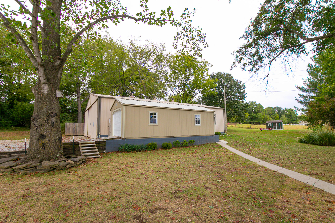
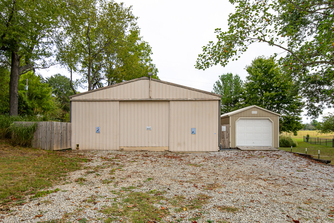
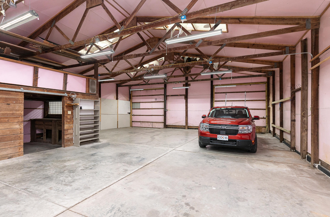
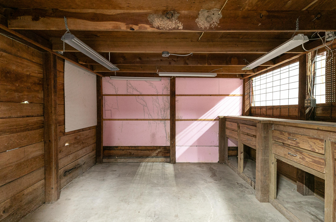
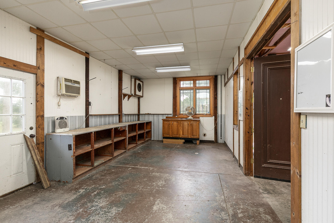
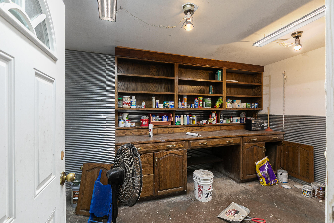
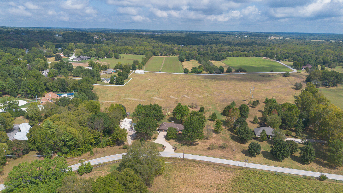
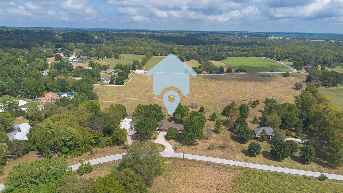
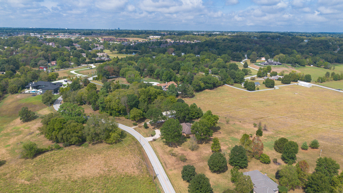
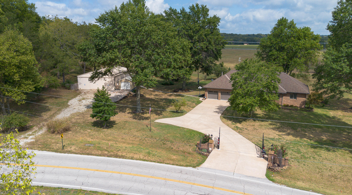
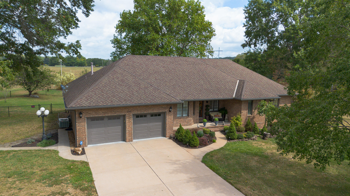
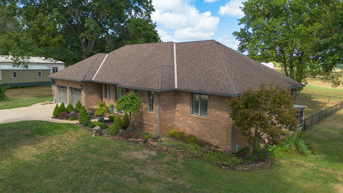
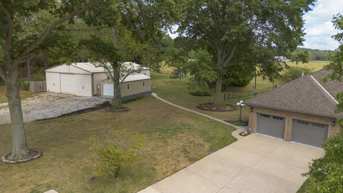
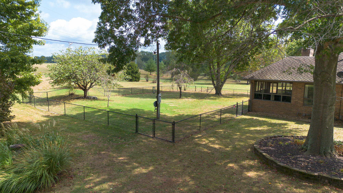
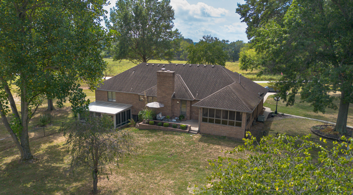
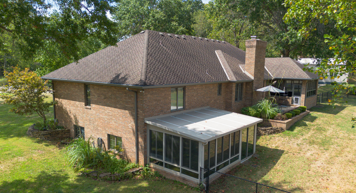
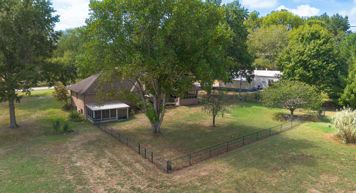
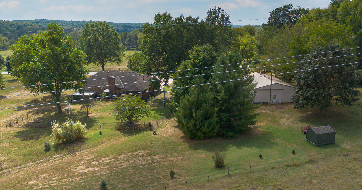
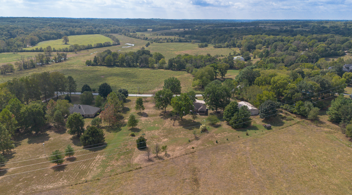
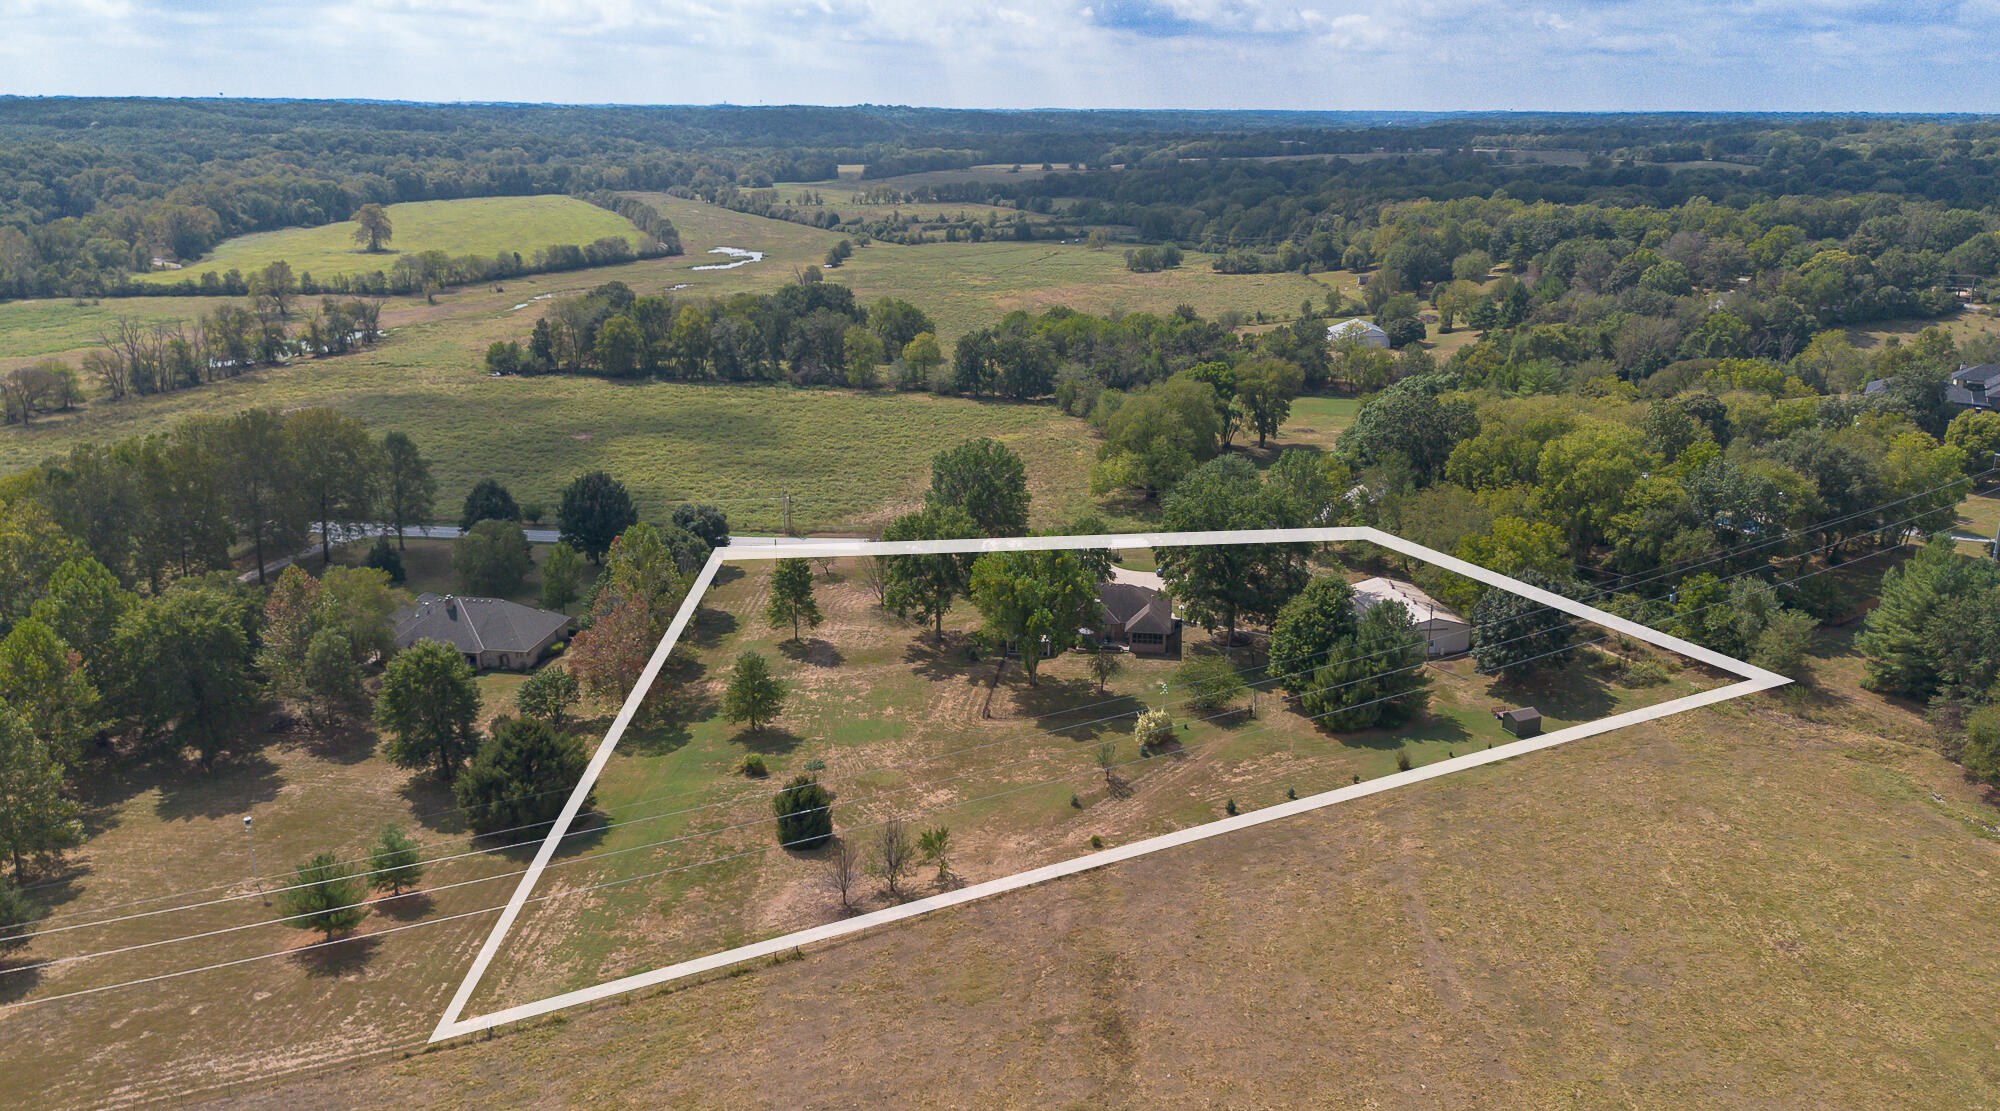
Location, location LOCATION! AND ACREAGE AND SHOP SPACE--just east of Springfield! Situated on 3.59 beautifully landscaped acres, this nearly 4,000-square-foot, all-brick walk-up basement home offers an exceptional amount of space, quality and versatility in a hard-to-find setting so close to town. Enjoy the peaceful country atmosphere--including views of cattle grazing in the pasture behind the property--without sacrificing convenient access to Springfield. Custom built with thick walls, solid wood doors and plantation shutters, the home offers 4 bedrooms, 3 full bathrooms--each with a double vanity--and multiple indoor and outdoor living spaces. The kitchen features granite countertops, stainless appliances, a gas stove and refrigerator that stays. The main level includes mostly hardwood flooring, newer interior paint, built-ins, a stained-glass front door and an expansive primary suite with tray ceiling, walk-in closet, dual vanities, walk-in shower, and water closet. A sunroom with space for a hot tub, separate screened porch and patio provide even more room to relax or entertain. The finished lower level has tile flooring, a huge living area with built-in bookcases, bedroom with two large closets, full bathroom, heavy duty safe that stays, and a brick fireplace with wood-burning stove. A massive granite bar with sink could easily be converted into a second kitchen, creating possibilities for multigenerational living. A sidewalk leads to the 36x60x12 heated workshop with concrete floor, 220 wiring, abundant cabinetry and shelving, potential office space, and room suitable for RV storage. Two additional sheds provide even more flexibility. Other features include central vacuum and a 50-year roof. The large living-room TV and pool table may remain, and the seller would also love to leave the handmade dining table, chairs and matching china hutch. Bring your decorating ideas and make this solid, spacious property your own!
Details
| MLS # | 60334805 |
|---|---|
| Listing Type | For Sale |
| Style | House |
| Sub-Type | Resale |
| Status | Active |
| Year | 1988 |
| Days On Site | 2 |
| Listing Provided By | EXP Realty LLC | Laura L. Duckworth |
Features
| Bed(s) | 3 |
|---|---|
| Bath(s) | 3 Total |
| SQ Feet | 3,942 |
| Basement | Y |
| Acreage | 3.59 |
| Property View | Panoramic |
Interior
| Rooms Total | 0 |
|---|---|
| Cooling Yes / No | Yes |
| Cooling | Central, Attic Fan, Ceiling Fans |
Exterior
| Exterior Features | Rain Gutters |
|---|---|
| Construction Materials | Brick, Brick-All |
| Lot Features | Sprinklers In Front, Landscaping, Acreage, Easement/Restrictions, Level, Rolling, Sprinklers In Rear, Lot Comments |
Parking
| Garage Yes / No | Yes |
|---|---|
| Parking Features | RV Barn, Parking Spaces, Garage Faces Front, Garage Door Opener, Driveway |
Taxes
| Property | 2788 |
|---|
Area Information
| State | MO |
|---|---|
| County | Greene |
| City | Springfield |
| Zip Code | 65809 |
| Community Name | Greene Not in List |
| School District | SGF-Glendale |
| Elementary School | SGF-Sequiota |
| High School | SGF-Glendale |
| Listing VS Median (in Greene Not in List) | |
Price: $675,000 low | high Med: $423,000 sqft: 3,942 low | high Med: 3,719 $ / sqft: $171 low | high Med: $114 On site: 2 low | high Med: 58 | |
Market Activity 65809
Request a showing
Request a showing
Contact
Learn More About This Property

| State | MO |
|---|---|
| County | Greene |
| City | Springfield |
| Zip Code | 65809 |
| Community Name | Greene Not in List |
| School District | SGF-Glendale |
| Elementary School | SGF-Sequiota |
| High School | SGF-Glendale |
| Listing VS Median (in Greene Not in List) | |
Price: $675,000 low | high Med: $423,000 sqft: 3,942 low | high Med: 3,719 $ / sqft: $171 low | high Med: $114 On site: 2 low | high Med: 58 | |

