

Description
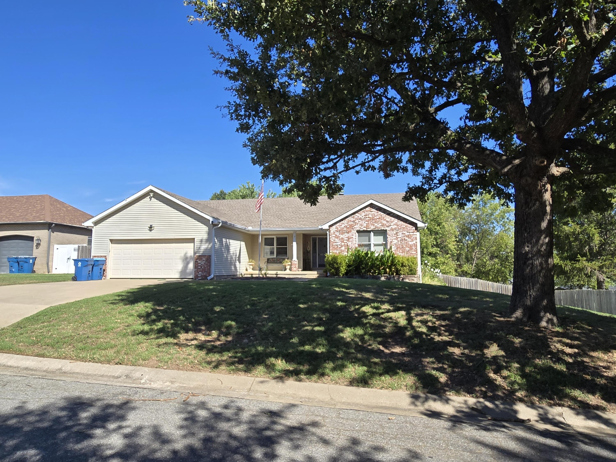
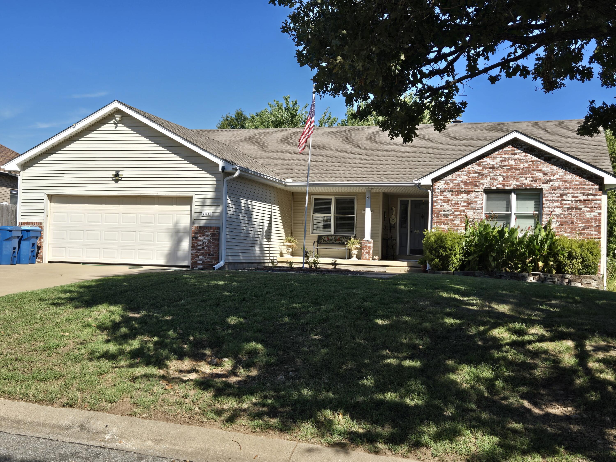
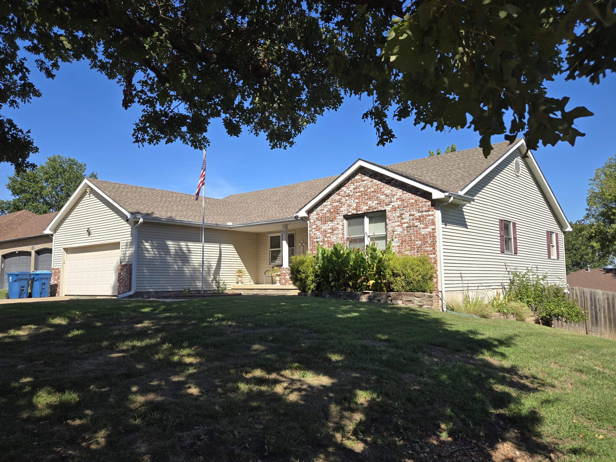
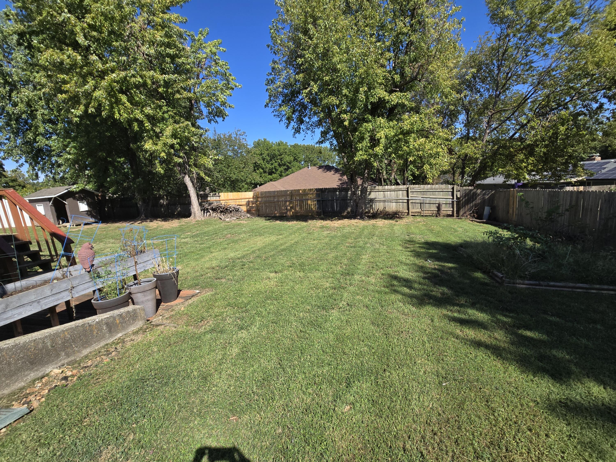
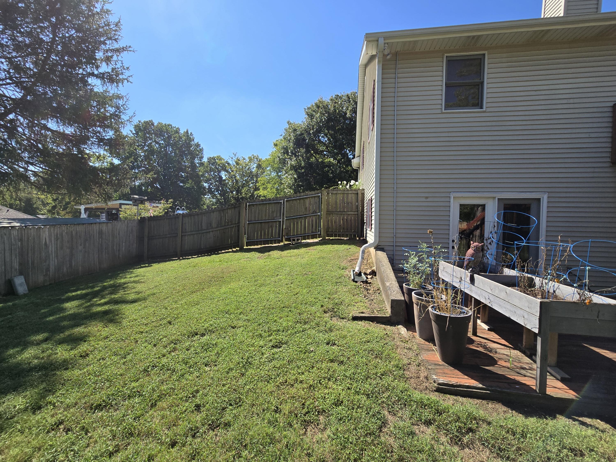
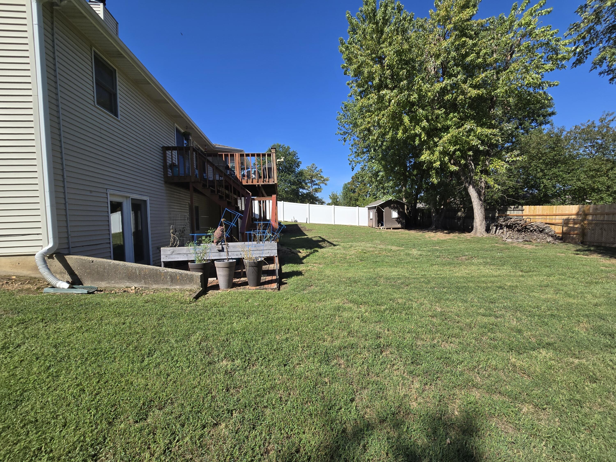
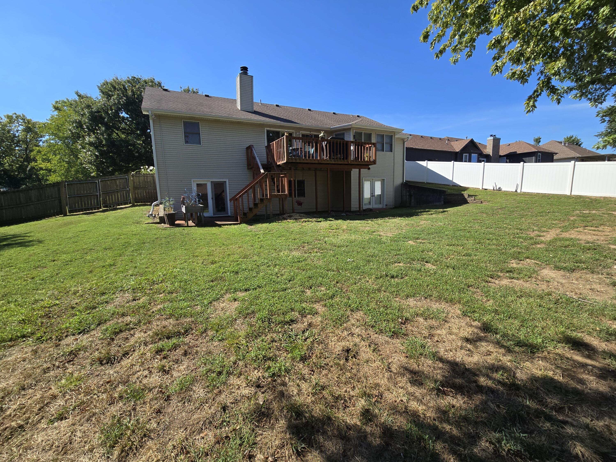
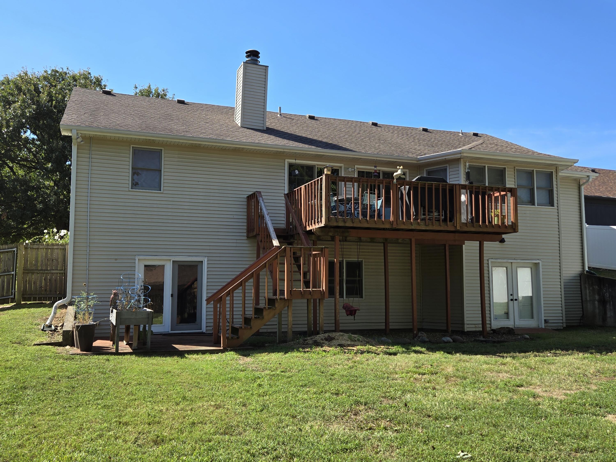
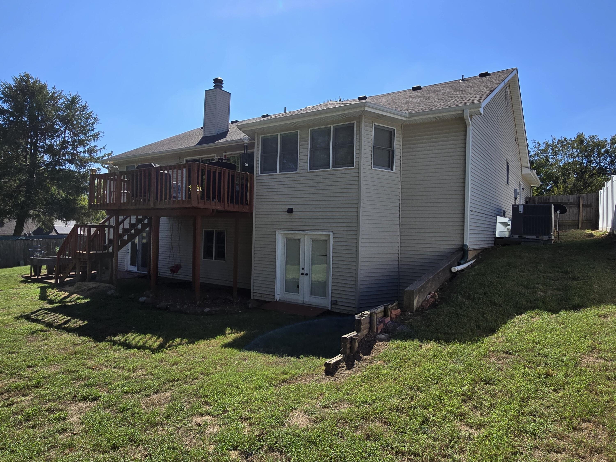
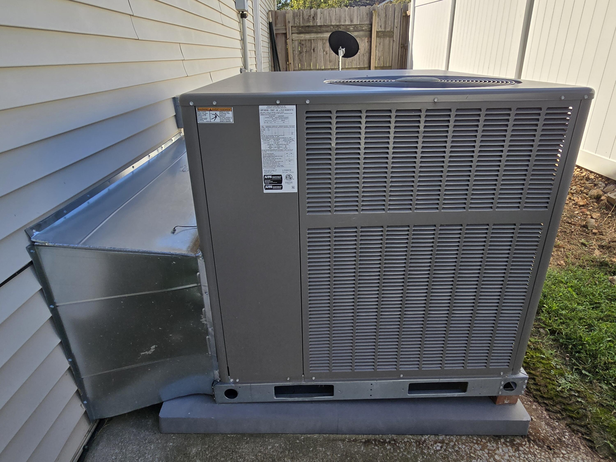
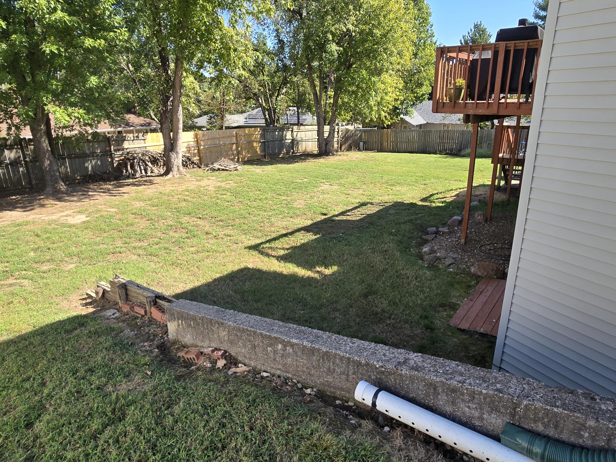
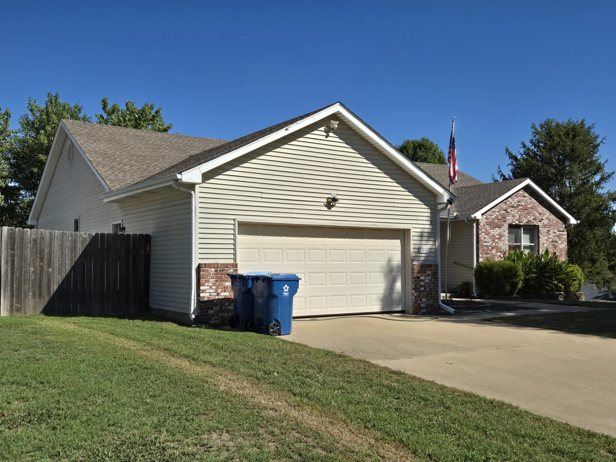
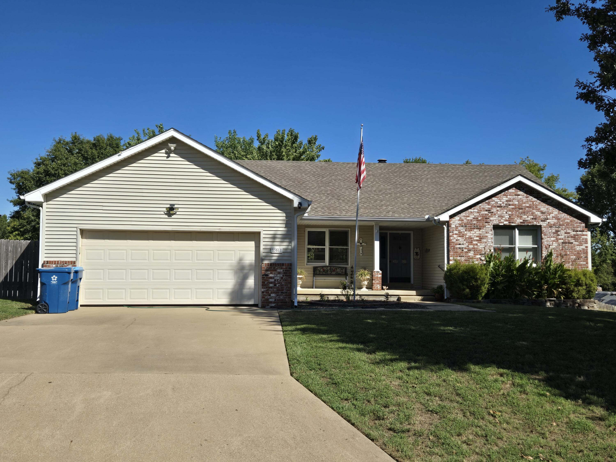
Tucked along Hackberry Lane, this expansive Joplin home offers 3,316 square feet designed for connection, privacy, and flexible living. With five bedrooms, three bathrooms, and a split-bedroom plan, the single-story layout gives everyone space to settle in while keeping shared areas open and inviting. At the center of the home, a wood-burning fireplace lends warmth and character to the living room. The open floor plan flows into a well-equipped kitchen featuring a breakfast nook, eat-at bar, and pantry, while the formal dining room creates a dedicated setting for holidays, celebrations, and relaxed dinners. The primary suite provides a comfortable retreat with separate walk-in closets and a jetted tub. A full, finished walk-out basement greatly expands the possibilities. Complete with a bedroom and full bathroom, this level can accommodate guests, extended household needs, recreation, hobbies, or a home office. Direct outdoor access also makes the basement especially useful for entertaining and everyday routines. Beyond the interior, the fenced and landscaped yard offers defined space for pets, play, gardening, or unwinding outdoors. Brick and vinyl siding provide a classic exterior, while central cooling and a high-efficiency HVAC system support comfort throughout the seasons. The neighborhood places College View State School nearby, with the MSSU calisthenic park also within convenient reach for outdoor activity. Generous room sizes, versatile spaces, and thoughtful separation make 3517 Hackberry Lane an appealing option for buyers seeking more room without sacrificing functionality. Arrange your showing and explore everything this spacious property can offer.
Details
| MLS # | 60334779 |
|---|---|
| Listing Type | For Sale |
| Style | House |
| Sub-Type | Resale |
| Status | Active |
| Year | 1994 |
| Days On Site | 43 |
| Listing Provided By | PRO 100 Inc., REALTORS | Titus Grant |
Features
| Bed(s) | 5 |
|---|---|
| Bath(s) | 3 Total |
| SQ Feet | 3,316 |
| Basement | Y |
| Acreage | 0.31 |
| Property View | City |
Interior
| Rooms Total | 11 |
|---|---|
| Cooling Yes / No | Yes |
| Cooling | Central, Ceiling Fans |
Exterior
| Exterior Features | Cable Available, Rain Gutters |
|---|---|
| Construction Materials | Block, Brick-Partial, Concrete, Vinyl Siding |
| Lot Features | Landscaping |
Parking
| Garage Yes / No | Yes |
|---|---|
| Parking Features | Garage Door Opener, Driveway |
Taxes
| Property | 1750 |
|---|
Area Information
| State | MO |
|---|---|
| County | Jasper |
| City | Joplin |
| Zip Code | 64801 |
| Community Name | College Skyline |
| School District | Joplin |
| Elementary School | Royal Heights |
| High School | Joplin |
| Listing VS Median (in College Skyline) | |
Price: $395,000 low | high Med: $260,000 sqft: 3,316 low | high Med: 1,681 $ / sqft: $119 low | high Med: $155 On site: 43 low | high Med: 28 | |
Request a showing
Request a showing
Contact
Learn More About This Property

| State | MO |
|---|---|
| County | Jasper |
| City | Joplin |
| Zip Code | 64801 |
| Community Name | College Skyline |
| School District | Joplin |
| Elementary School | Royal Heights |
| High School | Joplin |
| Listing VS Median (in College Skyline) | |
Price: $395,000 low | high Med: $260,000 sqft: 3,316 low | high Med: 1,681 $ / sqft: $119 low | high Med: $155 On site: 43 low | high Med: 28 | |
