














Description
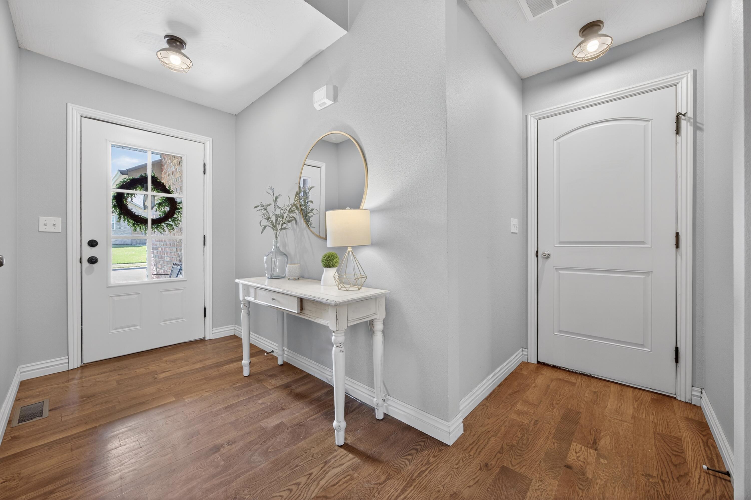
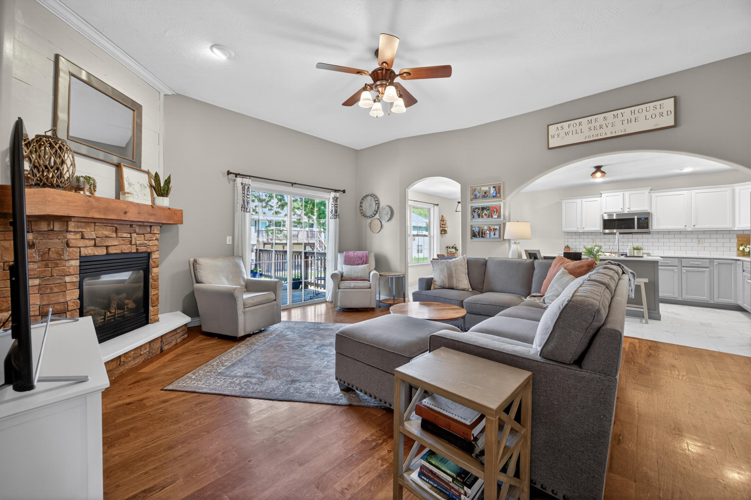
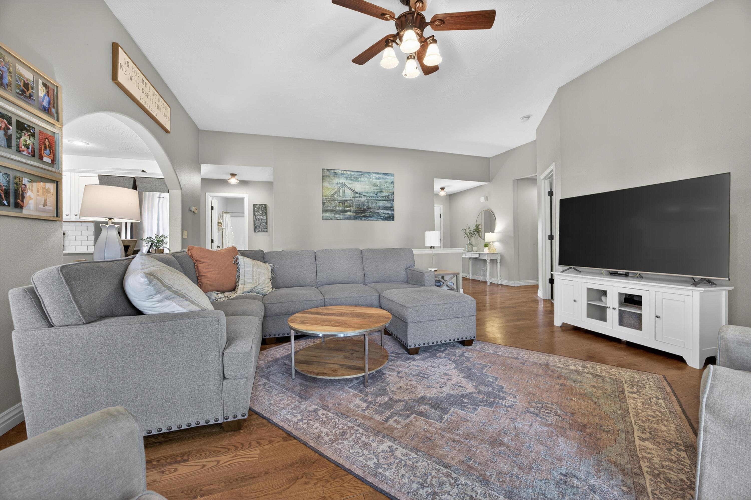
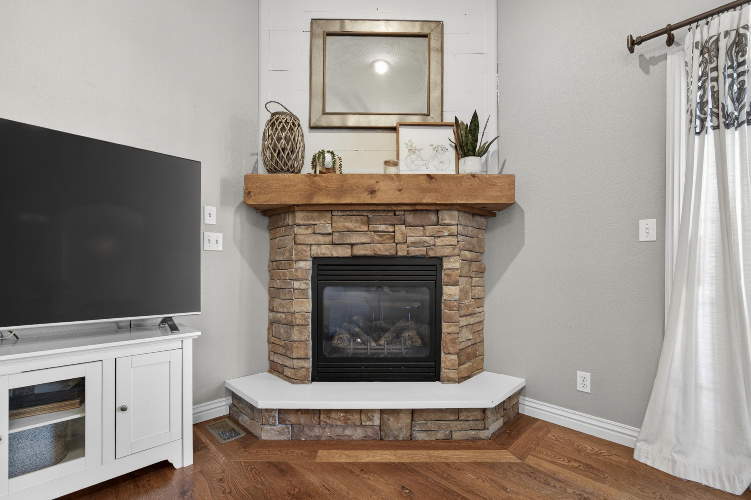
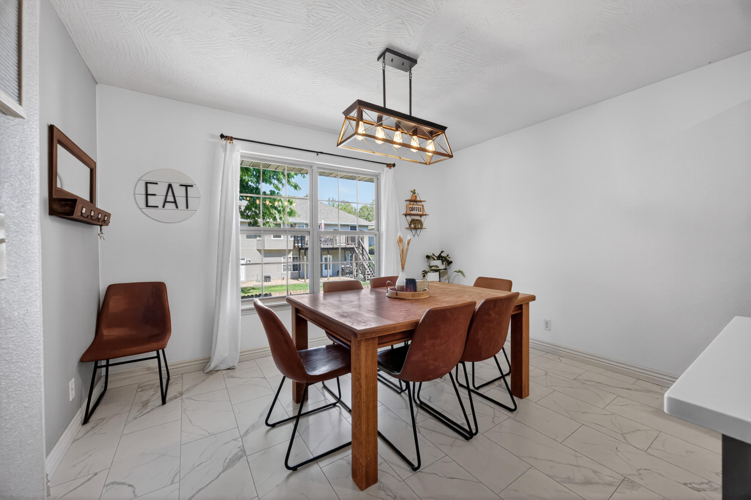
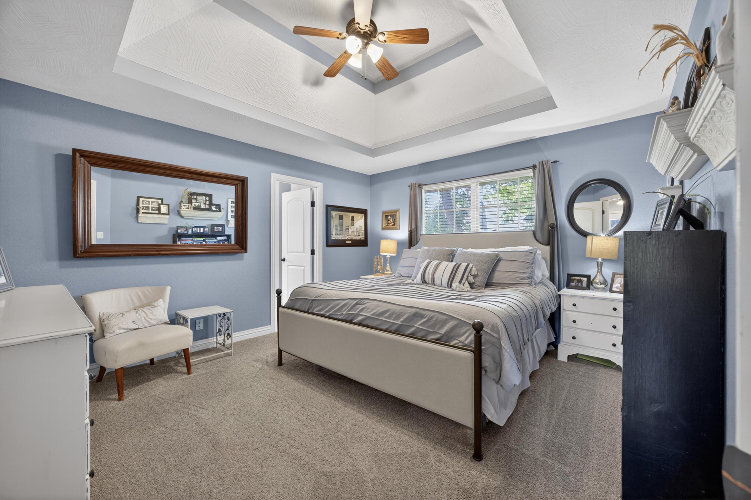
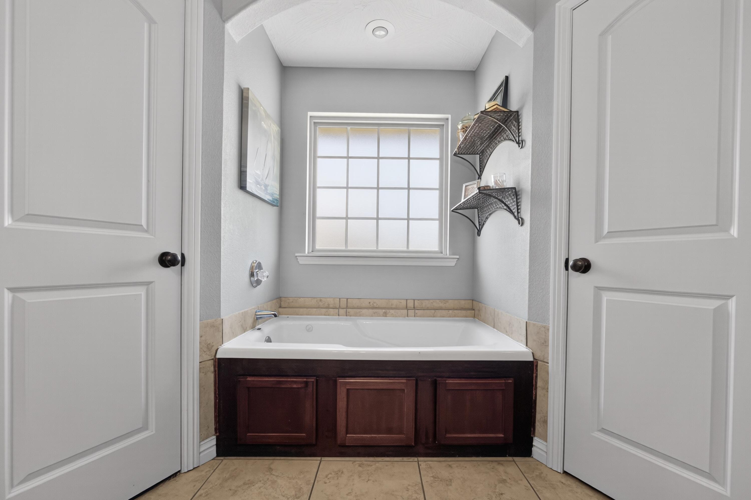
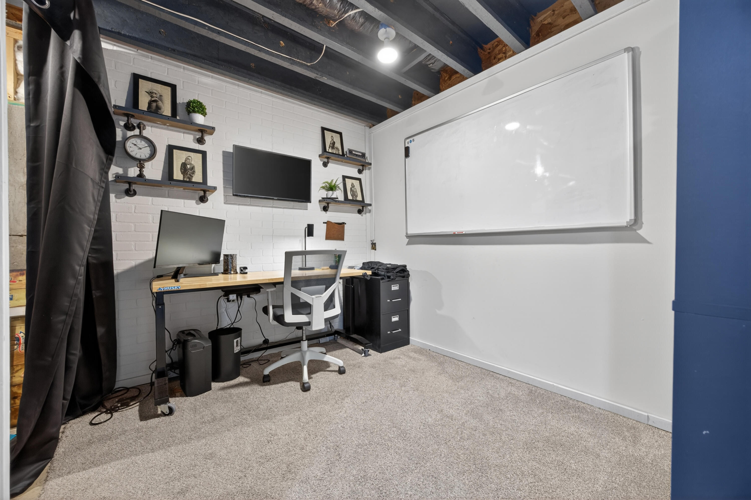
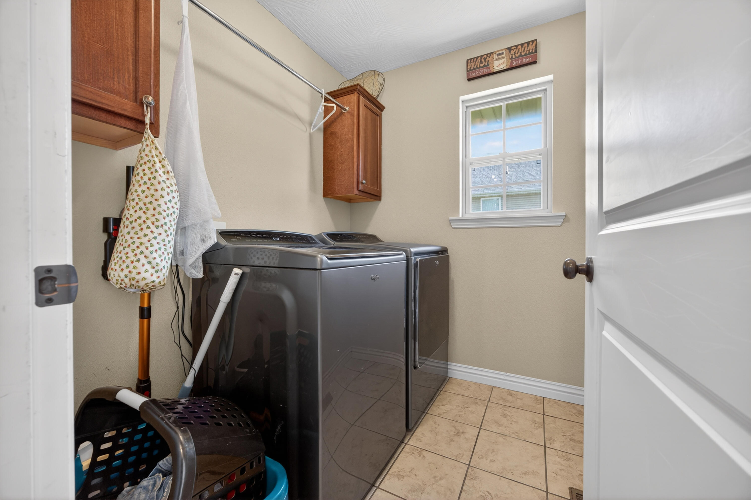
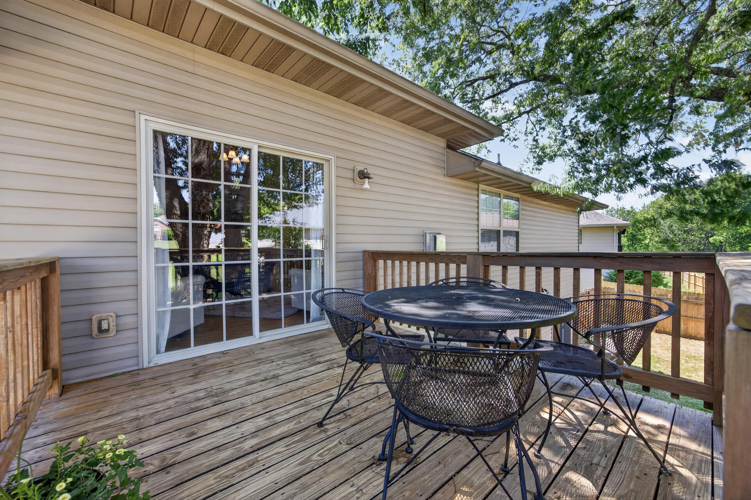
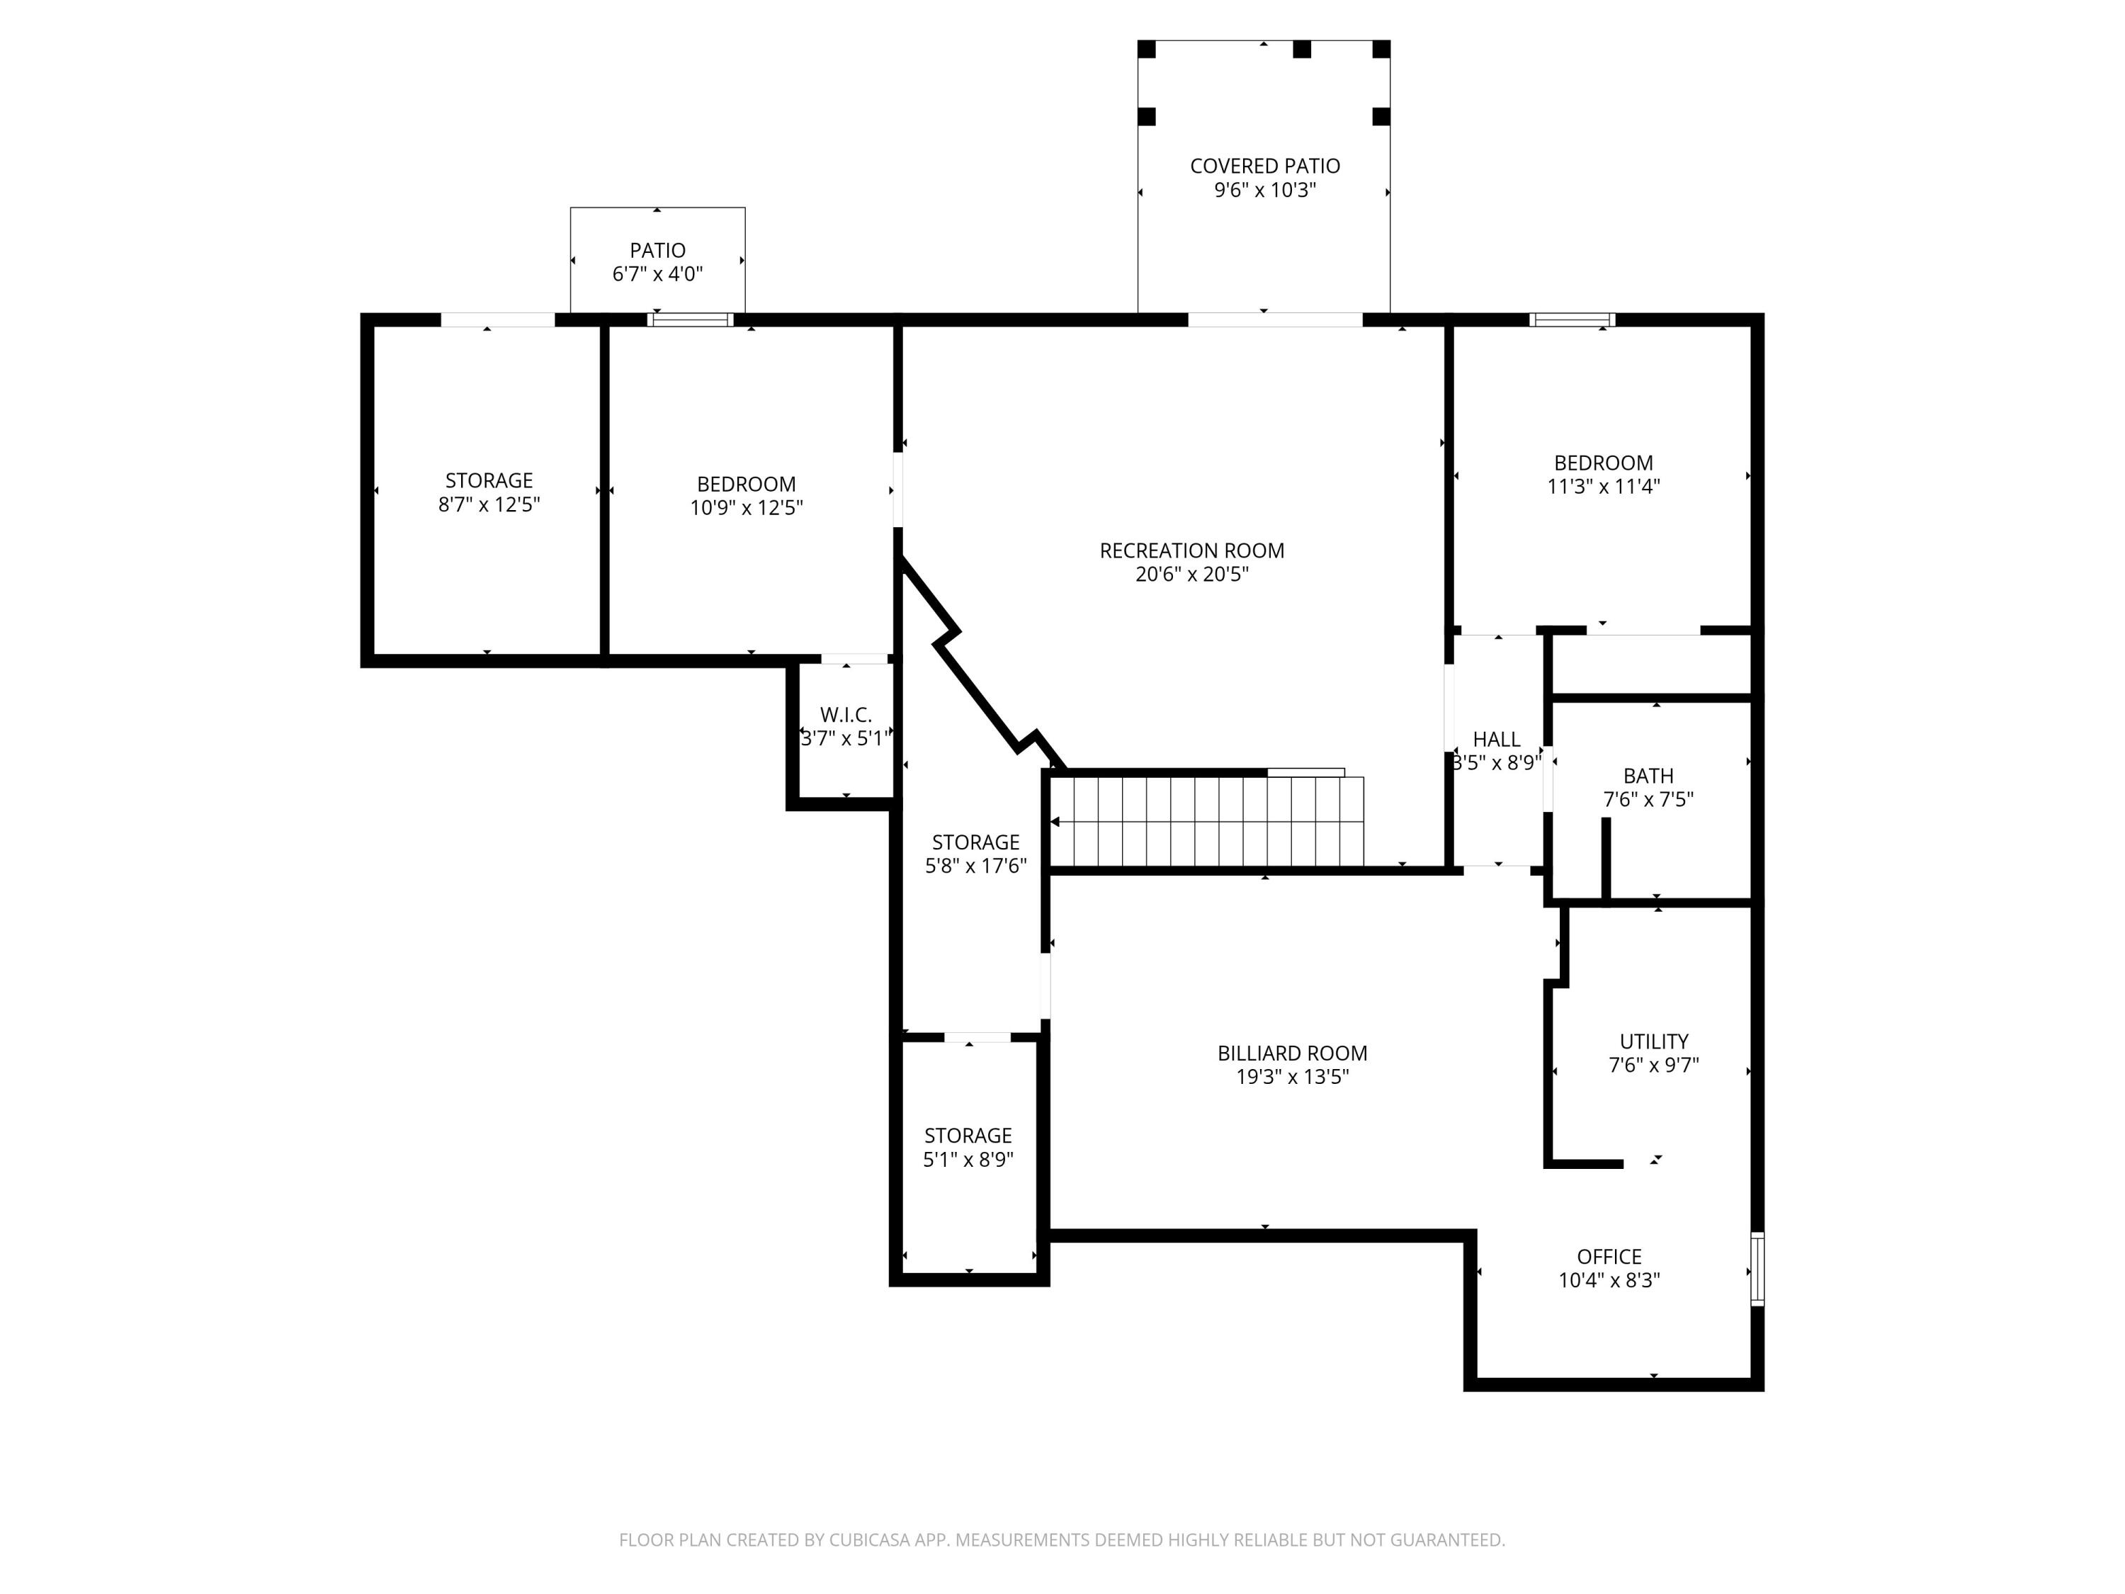
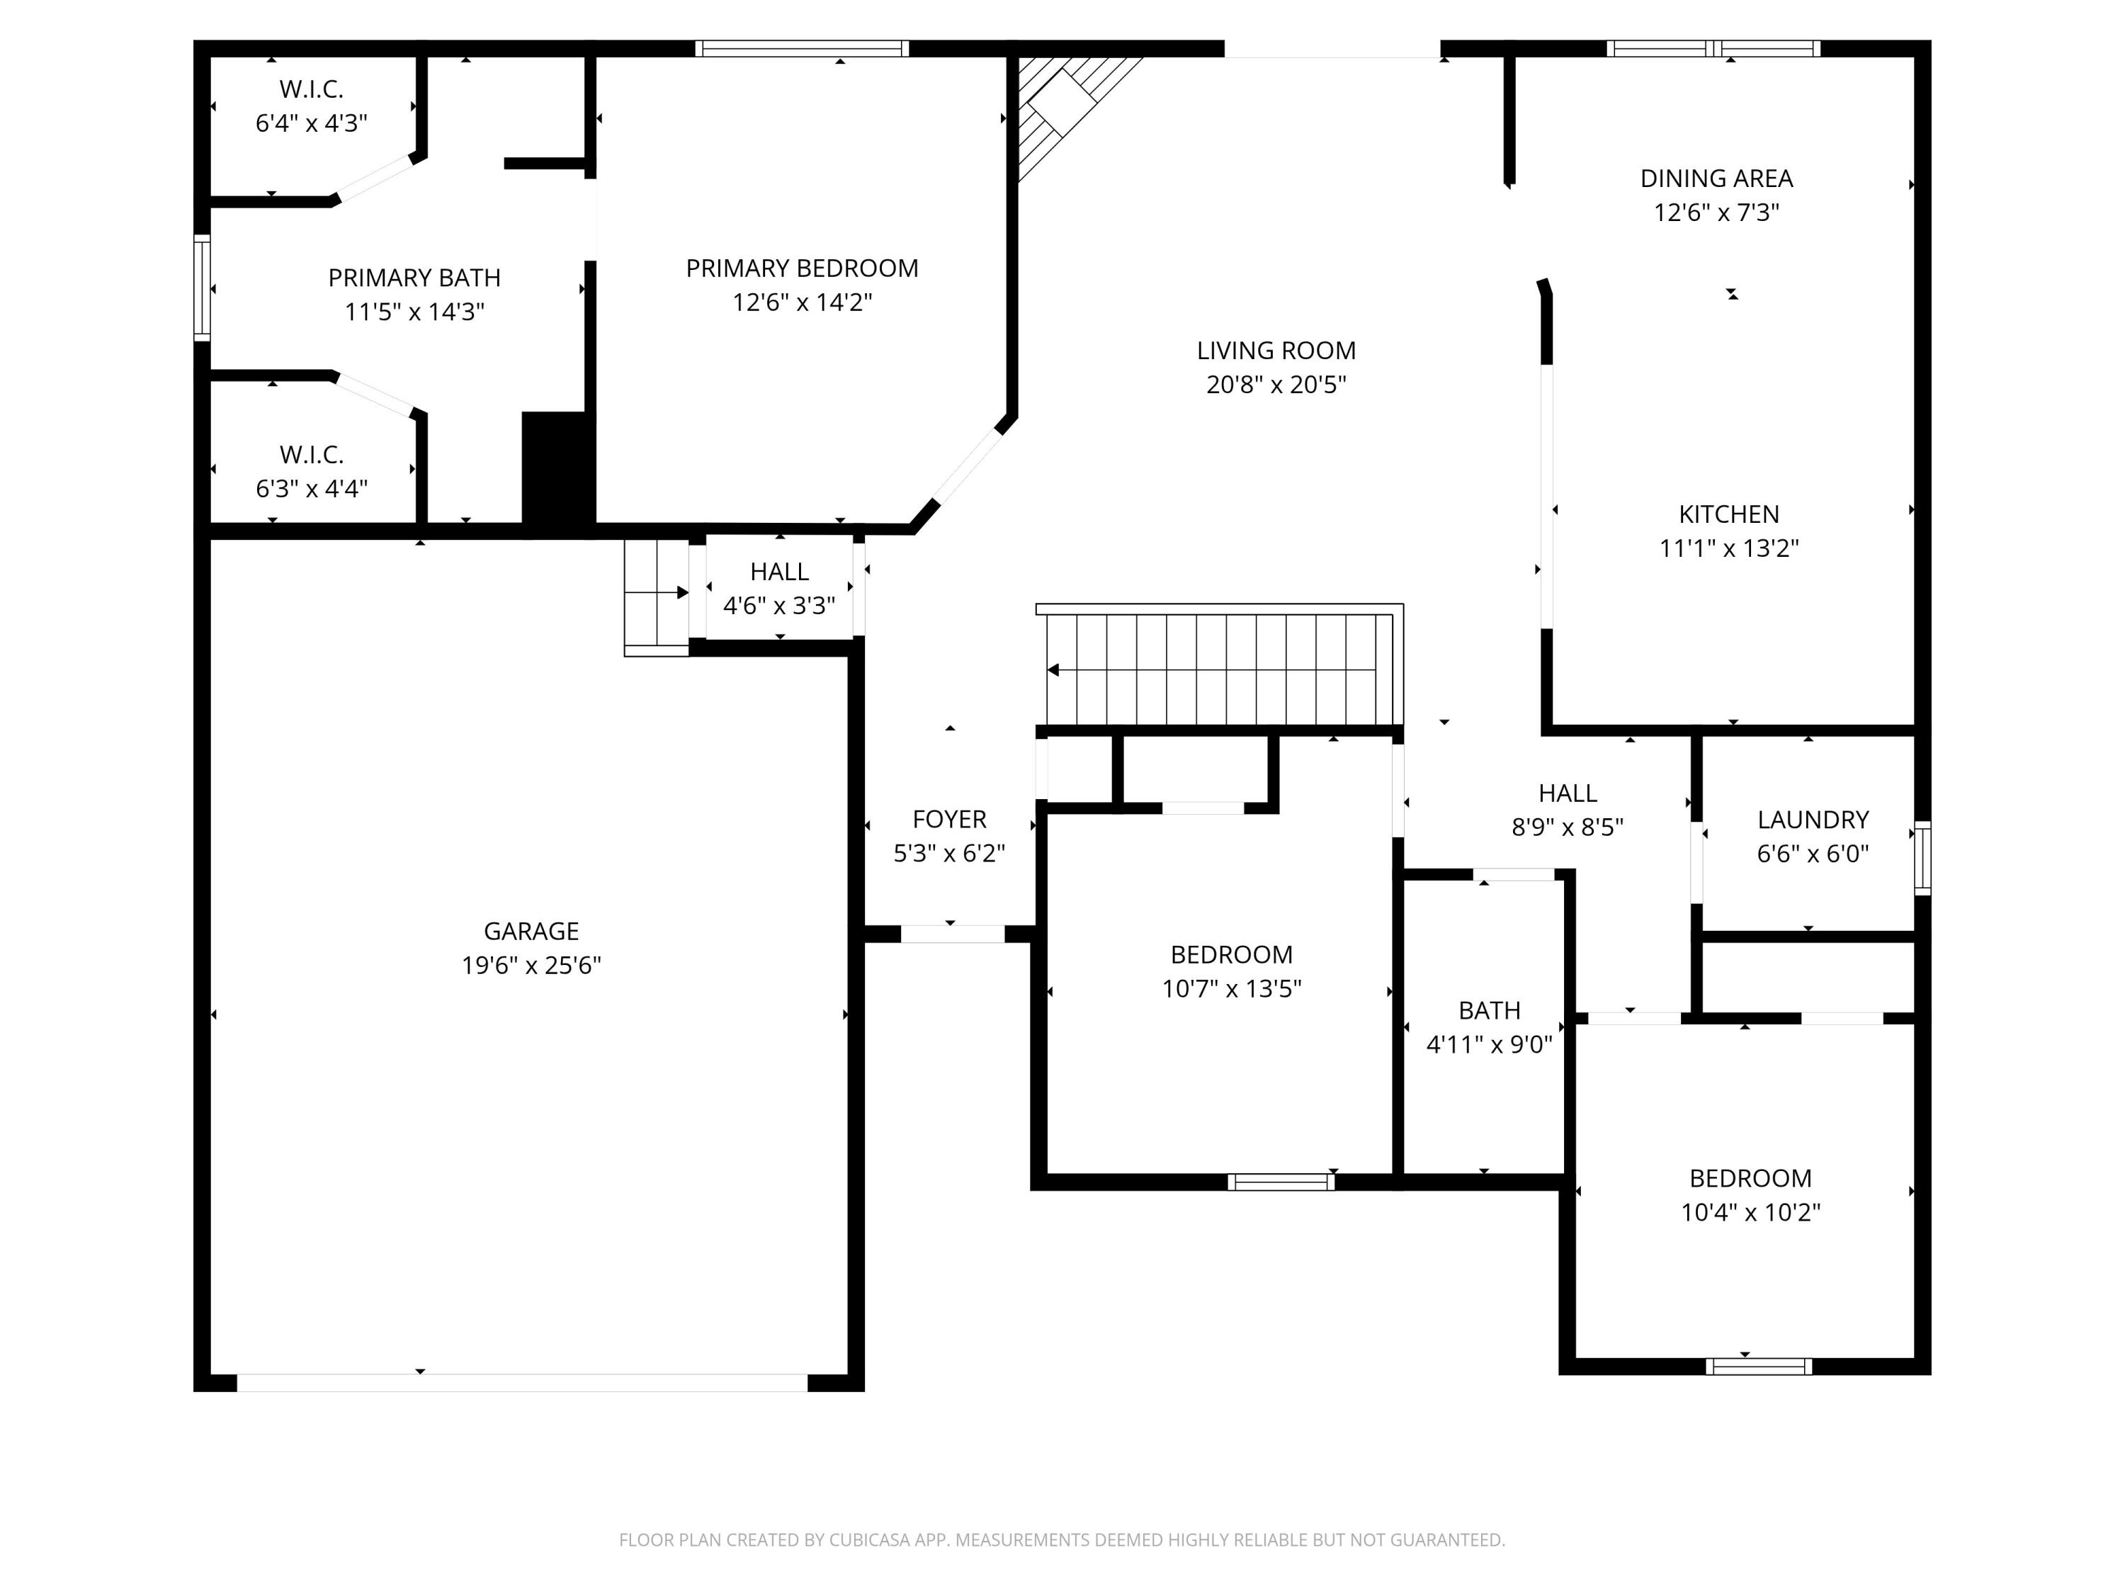
Welcome home to this beautifully maintained 5-bedroom, 3-bath brick home on a peaceful dead-end street in Walnut Crossing--perfect for raising a family! With a brand-new roof installed less than a year ago, this home combines timeless charm with modern comfort and plenty of room for kids to grow and play. Step inside to soaring vaulted ceilings, oversized windows that flood the space with natural light, and warm real hardwood floors throughout the main level. The open-concept living area features a cozy gas fireplace, while the spacious kitchen boasts a large center island with quartz countertops--ideal for family breakfasts, homework sessions, or baking cookies together. The thoughtfully designed split floor plan gives everyone their own space: two guest bedrooms on the main level, a luxurious primary suite with a jetted tub, double vanity, and dual walk-in closets, plus two additional bedrooms and a flexible finished lower level perfect for a playroom, game room, movie nights, or a home gym. A dedicated office area makes remote work or virtual learning a breeze. Outside, the shaded deck overlooks a fully fenced backyard with tons of room for bikes, trampolines, soccer games, or summer barbecues. Families will love the storm room for peace of mind, ceiling fans throughout, and thoughtful touches like newer tile and the oversized 2-car garage. Best of all, you're tucked on a quiet street yet minutes from parks, pools, playgrounds, Historic Downtown, and the growing Ozark Marketplace (Walmart, Aldi, 7Brew, and more). Direct connection to the walking trail for South Elementary, which feeds over to new Chick-fil-A, Chipotle, and Dutch Bros --next owner might want to pick up a new pair of walking shoes! Quiet street. Convenient extras. Ready for your family.
Details
| MLS # | 60322736 |
|---|---|
| Listing Type | For Sale |
| Style | House |
| Sub-Type | Resale |
| Status | Active |
| Year | 2006 |
| Days On Site | 121 |
| Listing Provided By | Alpha Realty MO, LLC | Mikey Robertson |
Features
| Bed(s) | 5 |
|---|---|
| Bath(s) | 3 Total |
| SQ Feet | 3,189 |
| Basement | Y |
| Acreage | 0.21 |
Interior
| Rooms Total | 0 |
|---|---|
| Cooling Yes / No | Yes |
| Cooling | Central, Ceiling Fans |
Exterior
| Exterior Features | Rain Gutters |
|---|---|
| Construction Materials | Brick, Stone, Vinyl Siding |
| Lot Features | Dead End Road/Street, Trees |
Parking
| Garage Yes / No | Yes |
|---|---|
| Parking Features | Driveway |
Taxes
| Property | 2748 |
|---|
Area Information
| State | MO |
|---|---|
| County | Christian |
| City | Ozark |
| Zip Code | 65721 |
| Community Name | Walnut Crossing |
| School District | Ozark |
| Elementary School | OZ South |
| High School | Ozark |
| Listing VS Median (in Walnut Crossing) | |
Price: $449,000 low | high Med: $449,000 sqft: 3,189 low | high Med: 3,189 $ / sqft: $141 low | high Med: $141 On site: 121 low | high Med: 121 | |
Market Activity 65721
Request a showing
Request a showing
Contact
Learn More About This Property

| State | MO |
|---|---|
| County | Christian |
| City | Ozark |
| Zip Code | 65721 |
| Community Name | Walnut Crossing |
| School District | Ozark |
| Elementary School | OZ South |
| High School | Ozark |
| Listing VS Median (in Walnut Crossing) | |
Price: $449,000 low | high Med: $449,000 sqft: 3,189 low | high Med: 3,189 $ / sqft: $141 low | high Med: $141 On site: 121 low | high Med: 121 | |
